
BEDS4
BATHS2 full 1 partial
SQUARE FEET2,248
MLS#797372
STATUSActive
PROPERTY TYPEResidential - Single Family
SUBDIVISIONCollege Point
Property Description
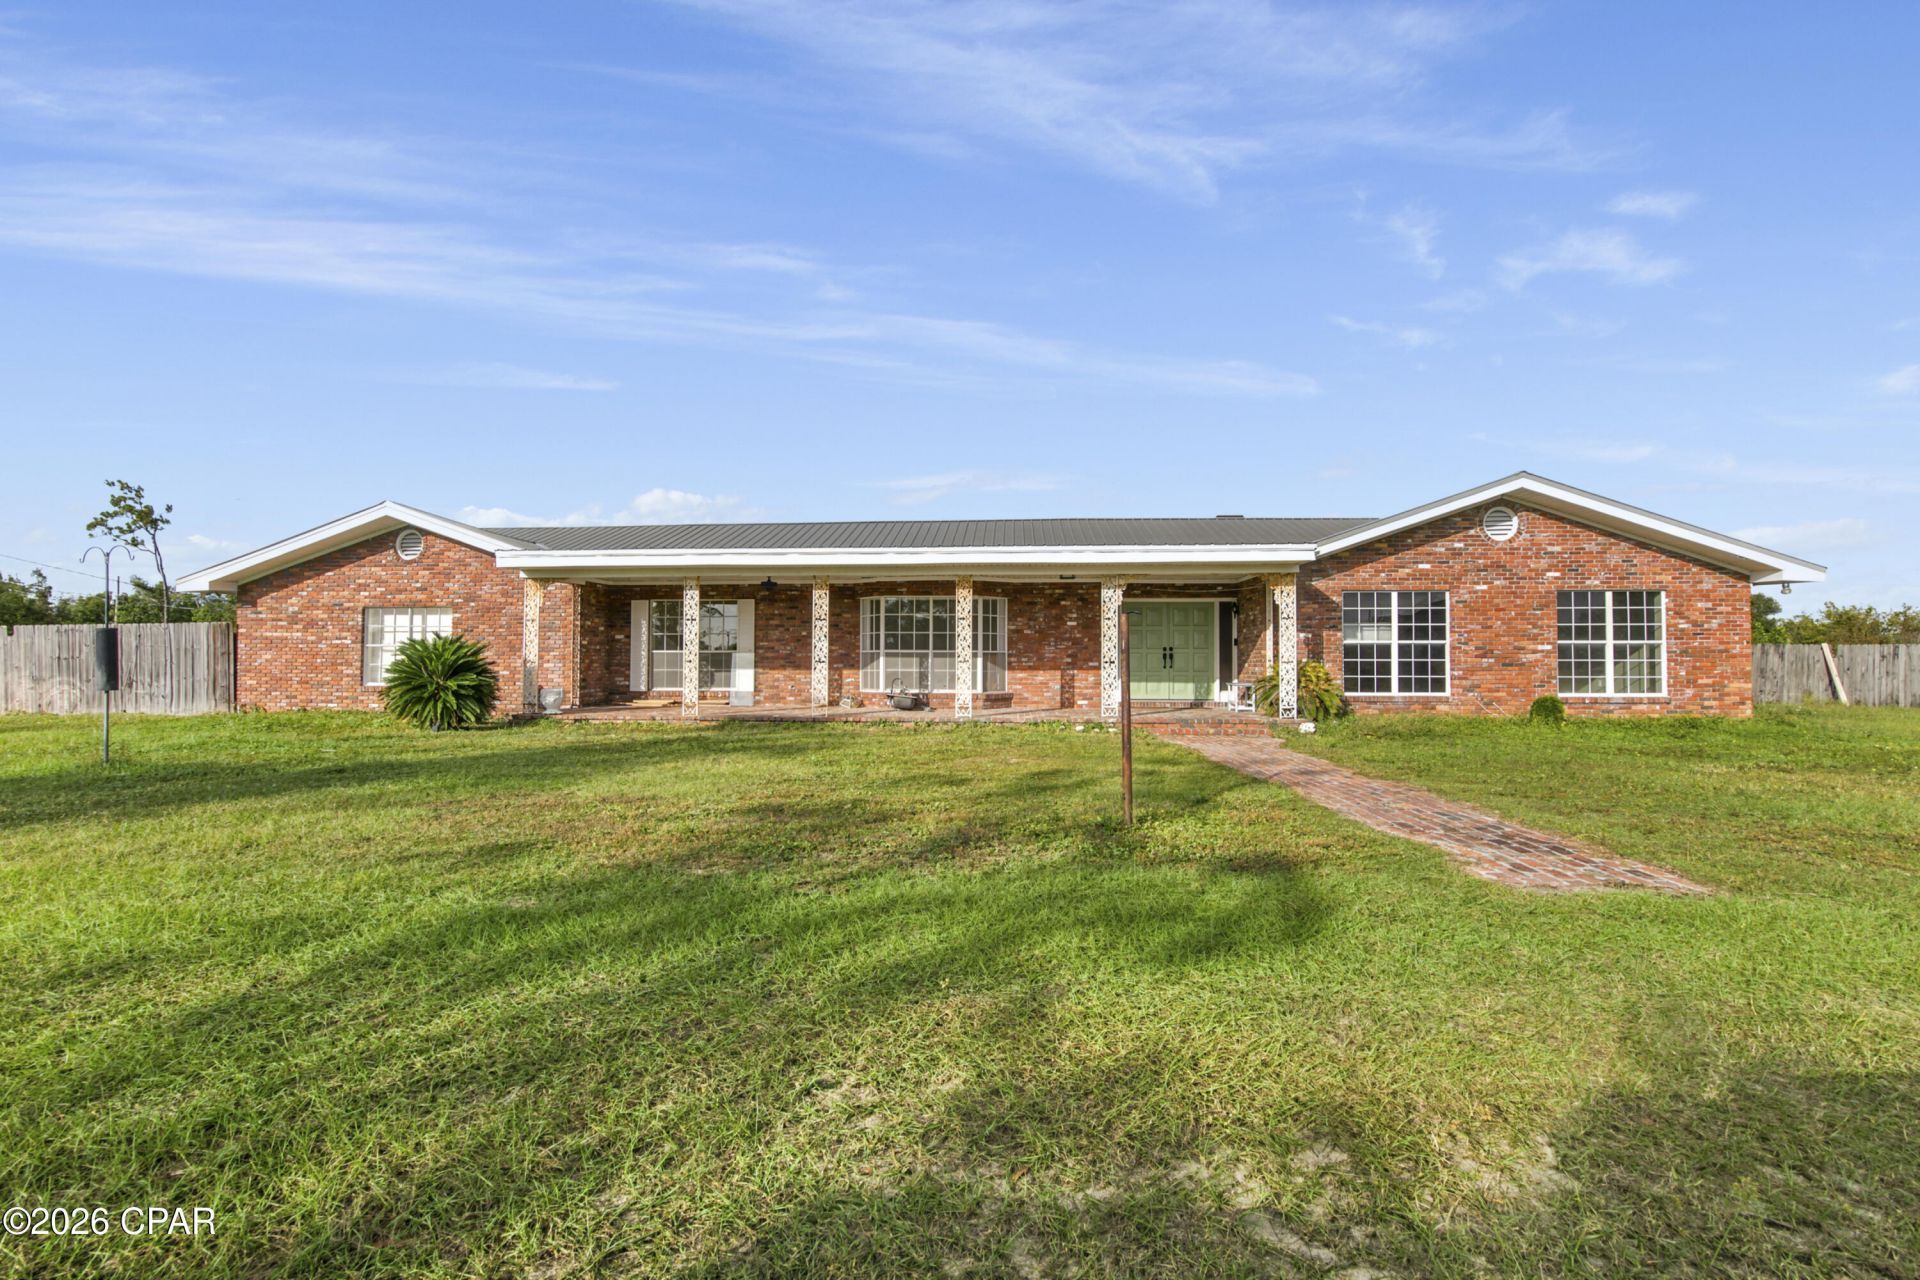
Rare opportunity to own almost 2 acres in the heart of Lynn Haven! This spacious all-brick home offers 4 bedrooms, 2 1/2 bathrooms, and boasts over 2,200 square feet of living space. Features include two living areas, a formal dining room, spacious eat-in kitchen, wood-burning fireplace, metal roof, two-car garage, and privacy-fenced backyard. Many upgrades including brand new flooring, paint, two mini split air conditioners, plumbing, and many more updates! Enjoy the charm of a large front porch and the convenience of nearby schools, shopping, dining, and boat ramps. With room to spread out and endless possibilities, this property is ideal for buyers looking to renovate and create their dream home or explore potential residential development. Nearly 2 acres provides room for equipment, vehicles, tools, etc. . . A rare combination of acreage, location, and opportunity! Schedule your private showing today.
Property Features
Property Type: Residential - Single Family
Cooling: Central Air, Ceiling Fan(s)
Garage: 2
Heating: Central, Electric, Fireplace(s)
Home Style: Ranch
Lot Size: 1.90 Acres
Roof Type: Metal
Stories: 1.0
Taxes: $4,424
Year Built: 1982
Amenities
Double Vanity
Main Level Primary
Sitting Area in Primary
Feature Descriptions
Appliances: Electric Cooktop, Electric Water Heater
Community Features: Short Term Rental Allowed
Exterior: Brick, Vinyl Siding
Fencing: Partial
Lot: Paved
Lot Dimensions: 306.0 ft x 282.0 ft
Parcel#: 11307-018-000
Patio/Porch: Open, Porch
Utilities: Electricity Available
Room Sizes
Sitting Room: 19.1 X 12 Level - First
Full Bath: 11.1 X 4.8 Level - First
Primary Bathroom: 8.8 X 4.5 Level - First
Garage: 21.3 X 26.7 Level - First
Laundry: 12.4 X 6.7 Level - First
Kitchen: 17.11 X 11.2 Level - First
Living Room: 19.7 X 16.4 Level - First
Bedroom: 13.2 X 12.3 Level - First
Bedroom: 12.6 X 10.11 Level - First
Bedroom: 12.6 X 9.11 Level - First
Primary Bedroom: 19 X 16.4 Level - First
Local Schools
High School: Mosley
Middle School: Merritt Brown
Elementary School: Deer Point
Listed By / Shown By
Listed By
Agency Name: Gulf Life Real Estate Inc
Shown By
Agent Name: Tami Moats
Agent Phone: (850) 381-6423
Agency Title: Premier Property Group

Estimate Your Payment
Estimated Payment
$ 1,564.35 per month $1,057.14 Principal & Interest $368.67 Property Tax $138.54 Homeowner's InsuranceChange Payment Information
Privacy Policy / DMCA Notice / ADA Accessibility


This site is hosted, designed and copyright
© 1994 - 2026 by
Delta Media Group, Inc. -- Patent Pending --
1101 Radcliff Avenue | MLS# 797372
This single family home located at 1101 Radcliff Avenue, Lynn Haven, FL 32444 is currently listed for sale with an asking price of $475,000. This property was built in 1982 and has 4 bedrooms and 2 full and 1 partial baths with 2248 sq. ft. Radcliff Avenue is located in the College Point subdivision. Search College Point real estate on tami.premierfl.com today.