
BEDS4
BATHS3 full 1 partial
SQUARE FEET2,646
MLS#1014836
STATUSActive
PROPERTY TYPEResidential - Single Family
SUBDIVISIONThompson Woods
Property Description
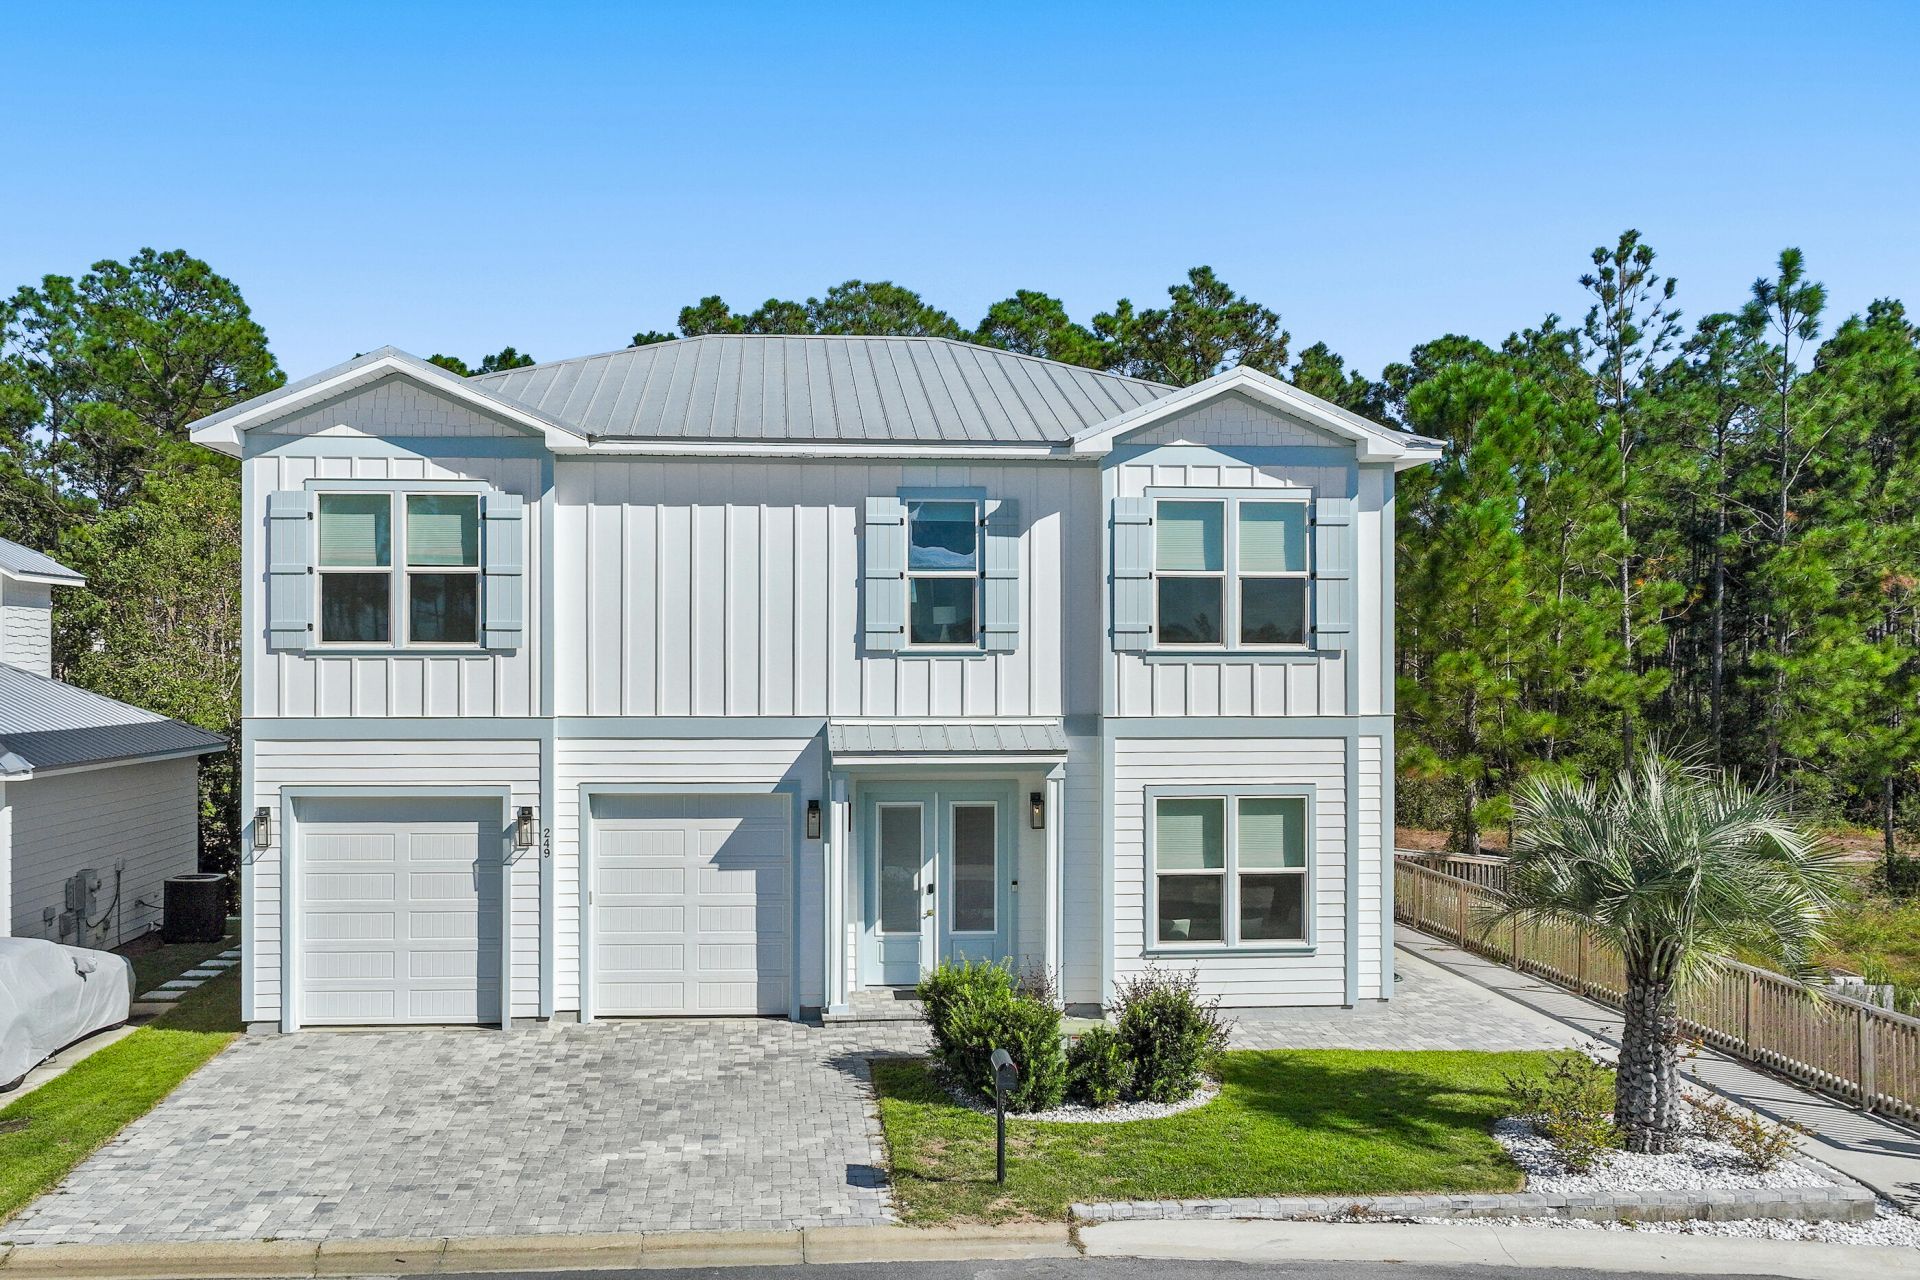
Welcome to 249 Woodshire Drive in sought after Santa Rosa Beach! This spacious 4-bedroom, 3.5-bathroom home offers approximately 2,640 square feet of comfortable living space, a beautiful lake view, and a location that makes enjoying the best of the Emerald Coast easy. Just minutes from the beach and Scenic Highway 30A, this property offers convenient access to the area's coastal attractions, shopping, dining, and outdoor recreation. Located next to Hellen McCall park, you'll enjoy additional outdoor space right nearby. The home also features an attached garage and offers potential for long-term rental opportunities, making it worth exploring for both homeowners and real estate investors. Whether you're looking for a place to call home, a coastal getaway, or an investment opportunity, 249 Woodshire Drive is ready for its next chapter. Don't miss the opportunity to make this Santa Rosa Beach property yours!
Property Features
Property Type: Residential - Single Family
Cooling: Ceiling Fans, Central Air, Whole House Fan
Fenced: Yes
Garage: 2 car attached
Home Style: Beach House
Lot Size: 0.08 Acres
Stories: 2.0
Taxes: $5,672
Year Built: 2023
Feature Descriptions
Appliances: Auto Garage Door Opn, Cooktop, Dishwasher, Disposal, Freezer, Microwave, Range Hood, Refrigerator, Refrigerator W/IceMk, Smoke Detector, Smooth Stovetop Rnge, Stove/Oven Dual Fuel, Stove/Oven Electric, Wine Refrigerator, Water Heater - Gas, Water Heater - Tnkls
Association Fee Includes: Accounting, Master Association, Trash
Community Features: Pets Allowed, Waterfront
Exterior: Frame, Roof Pitched, Trim Wood
Exterior: Rain Gutter, Fenced Back Yard, Shower, Sprinkler System
Financing Terms: Owner
Flooring: Floor Tile
Foundation: Slab
HOA: Yes
Interior: Kitchen Island, Newly Painted, Washer/Dryer Hookup
Lot Dimensions: 3572 SF
Parcel Number: 34-2S-20-33400-000-0220
Parking: Garage
Patio/Porch: Deck Open, Porch Open
Property Condition: Construction Complete
Road Frontage: City Street, County Road, Private Road
Road Surface: Paved
Rooms Total: 6
Sewer: Public Sewer
Special View Info: Pond, Lake, Creek, Stream
Sub Type: Detached Single Family
Utilities: Gas - Natural, Phone, Public Water, Sewer Available, TV Cable, Underground
Waterfront: Creek, Pond
Window: Double Pane Windows
Room Sizes
Primary Bedroom: 14 X 14 Level - Second
Bedroom: 13 X 10 Level - Second
Bedroom: 12 X 11 Level - Second
Bedroom: 12 X 11 Level - Second
Kitchen: 21 X 10 Level - First
Living Room: 21 X 21 Level - First
Local Schools
High School: South Walton
Middle School: Emerald Coast
Elementary School: Van R Butler
Listed By / Shown By
Listed By
Agency Name: EXP Realty LLC
Shown By
Agent Name: Tami Moats
Agent Phone: (850) 381-6423
Agency Title: Premier Property Group

Estimate Your Payment
Estimated Payment
$ 2,473.87 per month $1,769.33 Principal & Interest $472.67 Property Tax $231.88 Homeowner's InsuranceChange Payment Information
Privacy Policy / DMCA Notice / ADA Accessibility


This site is hosted, designed and copyright
© 1994 - 2026 by
Delta Media Group, Inc. -- Patent Pending --
249 Woodshire Drive | MLS# 1014836
This single family home located at 249 Woodshire Drive, Santa Rosa Beach, FL 32459 is currently listed for sale with an asking price of $795,000. This property was built in 2023 and has 4 bedrooms and 3 full and 1 partial baths with 2646 sq. ft. Woodshire Drive is located in the Thompson Woods subdivision. Search Thompson Woods real estate on tami.premierfl.com today.