
BEDS14
BATHS16 full 2 partial
SQUARE FEET9,150
MLS#1014853
STATUSActive
PROPERTY TYPEResidential - Single Family
SUBDIVISIONNONE
Property Description
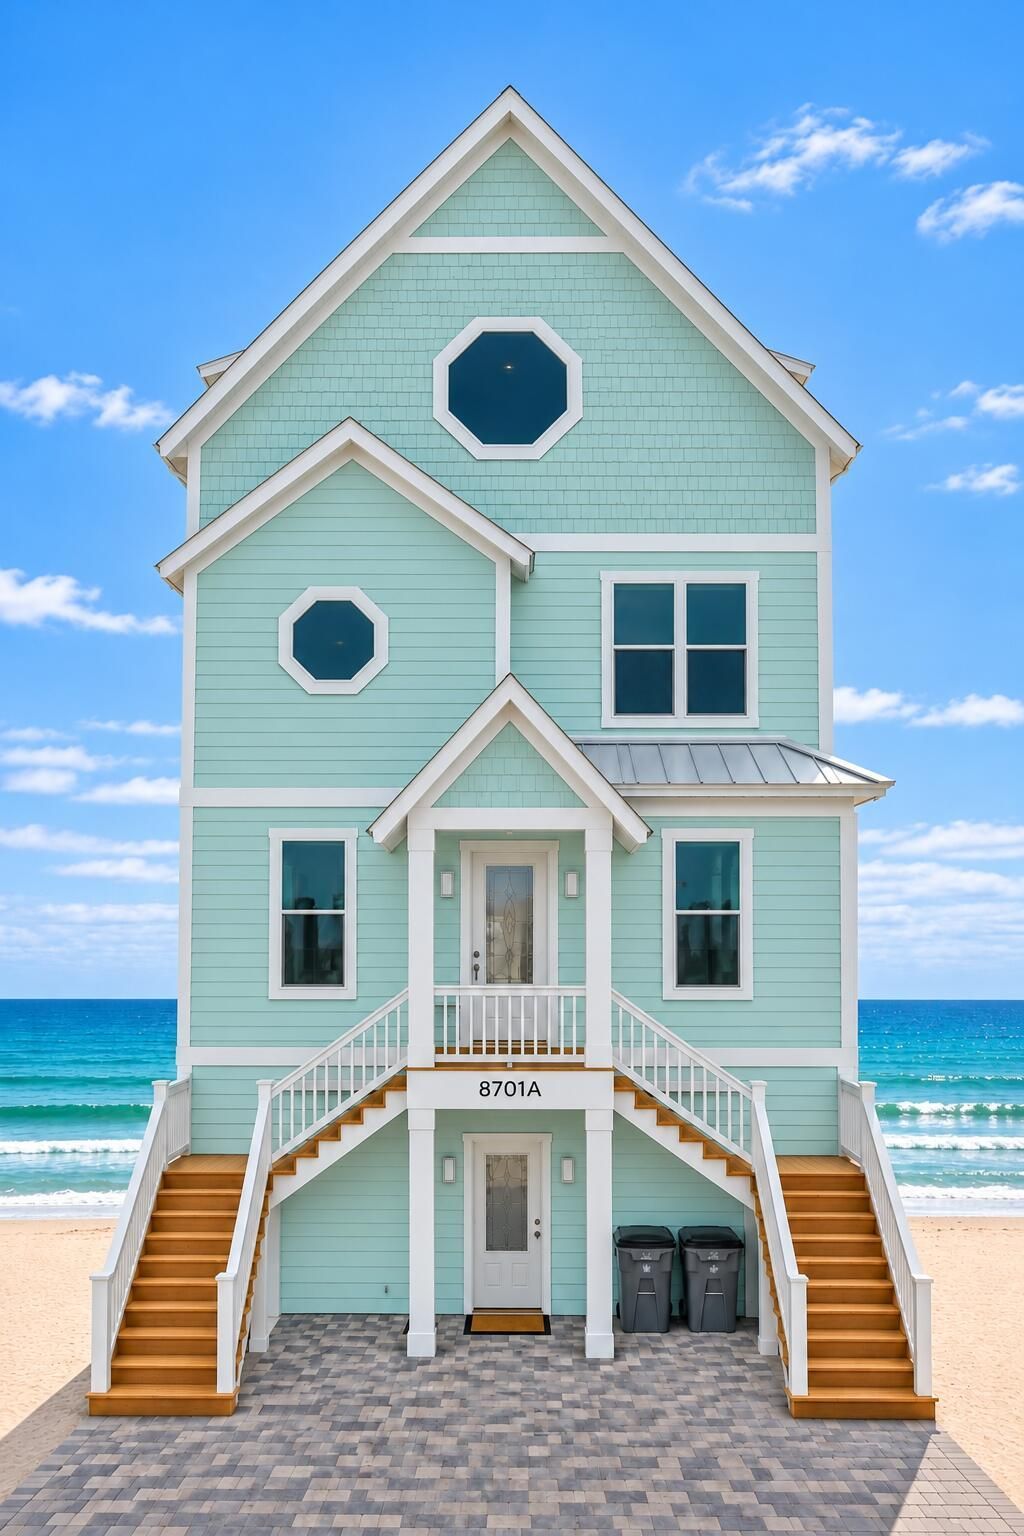
Two homes, endless possibilities! Offered together as a package, 8701 A and 8711 Surf Drive in Panama City Beach feature a combined 14 bedrooms, 17 bathrooms, and approximately 9,150 square feet of heated and cooled living space. 8701 is scheduled for completion in January 2027, just in time for spring break and summer rental season! Imagine bachelor and bachelorette getaways, corporate retreats, group celebrations, or beach vacations. The location puts you near the newly opened Tootsie's Orchid Lounge, bringing Nashville-style live music and entertainment to Panama City Beach. Schooners, St. Andrews State Park, Shell Island excursions, and Pier Park add even more to explore. An appealing package for personal use or potential vacation rental investment.
Property Features
Property Type: Residential - Single Family
Cooling: Ceiling Fans, Central Air
Heating: Central
Home Style: Beach House
Lot Size: 0.11 Acres
Stories: 4.0
Taxes: $24,812
Year Built: 2026
Feature Descriptions
Appliances: Dishwasher, Disposal, Dryer, Ice Machine, Microwave, Range Hood, Refrigerator W/IceMk, Security System, Water Heater - Gas
Community Features: Short Term Rental - Allowed
Exterior: Concrete, Siding CmntFbrHrdBrd
Exterior: Balcony, Pool - Gunite Concrt
Financing Terms: Conventional
Flooring: Floor Vinyl
Foundation: Foundation On Piling
Interior: Ceiling Vaulted, Kitchen Island, Lighting Recessed, Washer/Dryer Hookup
Lot Dimensions: 35x125
Parcel Number: 30192-010-000
Patio/Porch: Deck Covered, Patio Covered
Pool Features: Pool - In-Ground, Pool Type
Property Condition: Construction Complete
Road Frontage: County Road
Road Surface: Paved
Rooms Total: 16
Security: yes
Sewer: Public Sewer
Sub Type: Detached Single Family
Utilities: Electric, Gas - Natural, TV Cable
Waterfront: Gulf
Window: Double Pane Windows
Room Sizes
Bonus Room: 15 X 16 Level - First
Bedroom: 11 X 12 Level - Second
Bedroom: 11 X 14 Level - Second
Bedroom: 12 X 14 Level - Third
Bedroom: 12 X 14 Level - Third
Bedroom: 12 X 15 Level - Fourth
Primary Bedroom: 17 X 29 Level - Fourth
Kitchen: 14 X 24 Level - Second
Den: 11 X 21 Level - Third
Storage: 10 X 10 Level - First
Bonus Room: 15 X 16 Level - First
Bedroom: 11 X 12 Level - Second
Bedroom: 11 X 14 Level - Second
Bedroom: 12 X 14 Level - Third
Bedroom: 12 X 14 Level - Third
Bedroom: 17 X 29 Level - Fourth
Local Schools
High School: Arnold
Middle School: Breakfast Point
Elementary School: Breakfast Point
Listed By / Shown By
Listed By
Agency Name: Compass
Shown By
Agent Name: Tami Moats
Agent Phone: (850) 381-6423
Agency Title: Premier Property Group

Estimate Your Payment
Estimated Payment
$ 22,457.26 per month $18,027.09 Principal & Interest $2,067.67 Property Tax $2,362.50 Homeowner's InsuranceChange Payment Information
Privacy Policy / DMCA Notice / ADA Accessibility


This site is hosted, designed and copyright
© 1994 - 2026 by
Delta Media Group, Inc. -- Patent Pending --
8701/ 8711 Surf Drive | MLS# 1014853
This single family home located at 8701/ 8711 Surf Drive, Panama City Beach, FL 32408 is currently listed for sale with an asking price of $8,100,000. This property was built in 2026 and has 14 bedrooms and 16 full and 2 partial baths with 9150 sq. ft. 8701/ 8711 Surf Drive is located in the NONE subdivision. Search NONE real estate on tami.premierfl.com today.